559 Bennaville Avenue
SEE ALL PHOTOS
559 Bennaville Avenue
Courtesy of DOBI Real Estate
For Sale

559 Bennaville Avenue

559 Bennaville Avenue, Birmingham, MI 48009 3663

$1,025,000
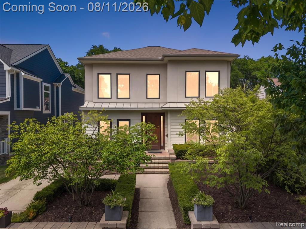
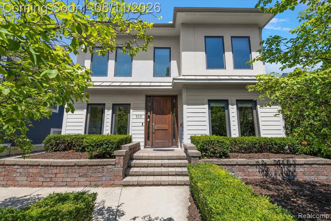
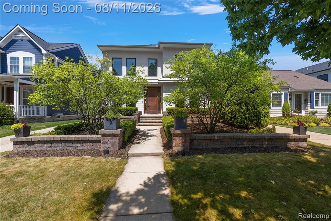
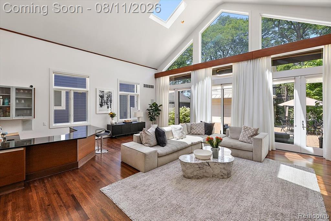
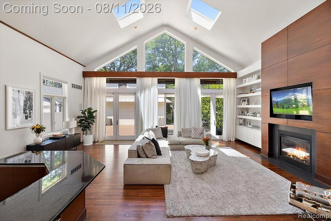
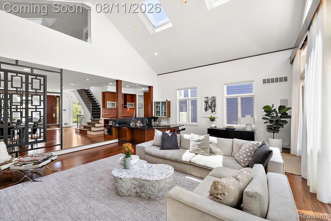
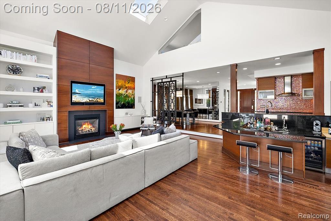
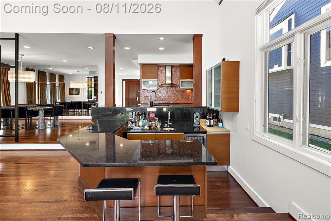
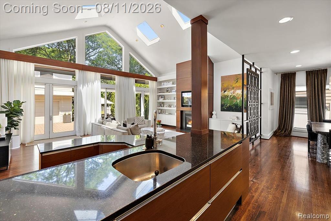
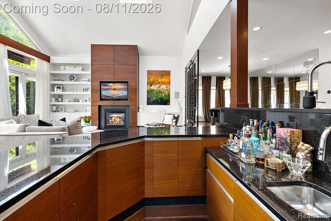
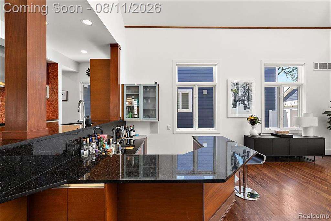
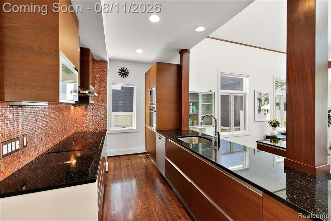
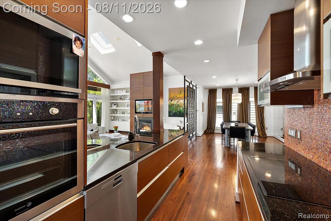
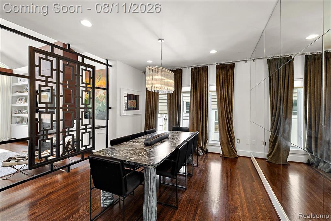
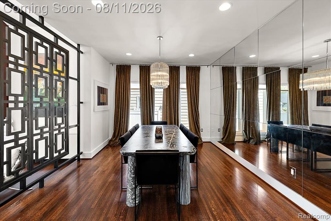
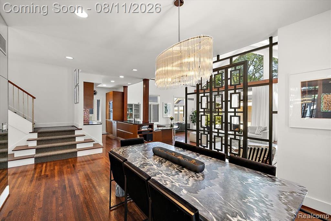
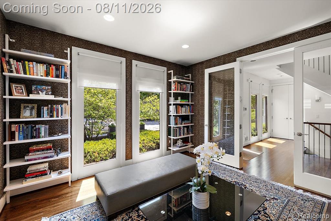
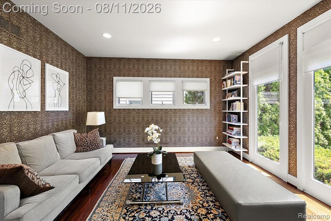
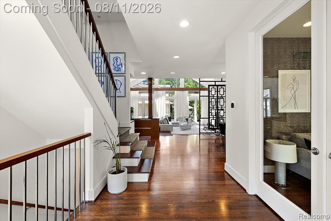
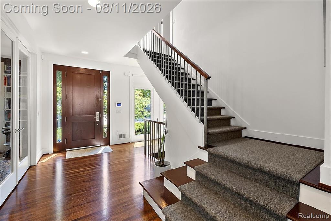
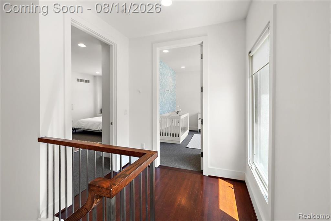
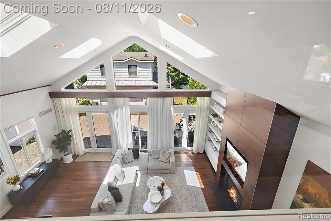
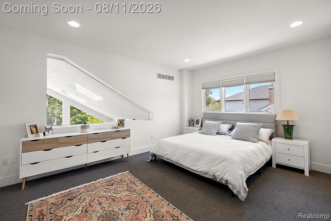
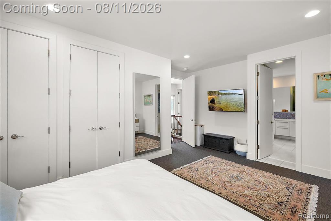
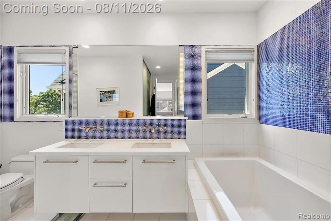
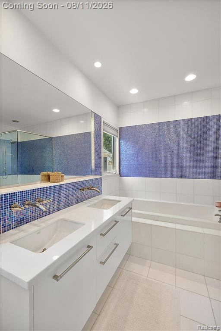
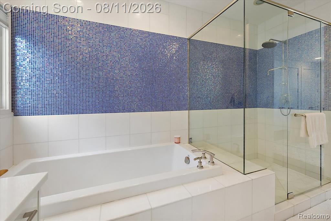
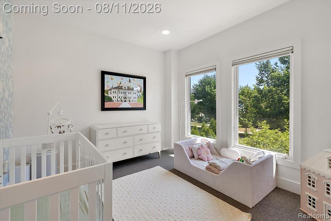
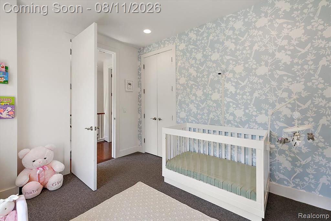
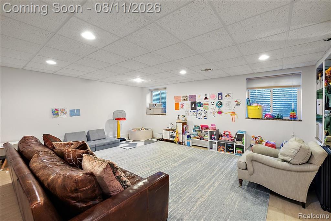
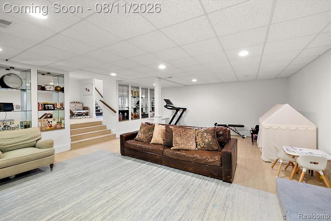
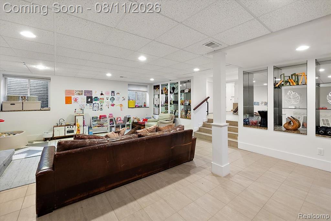
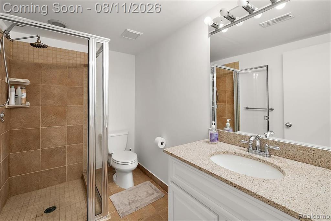
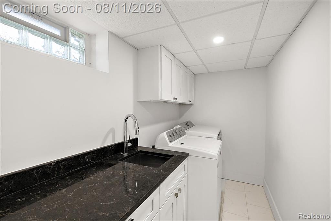
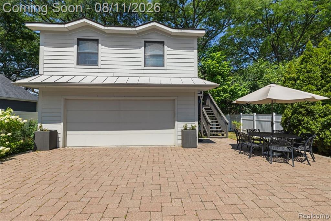
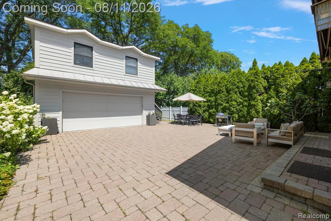
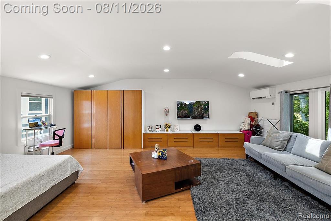
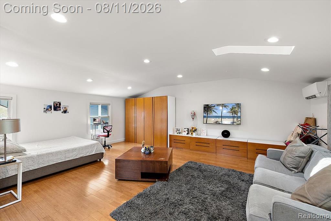
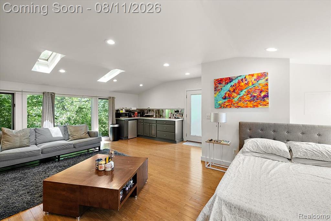
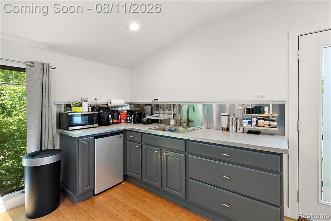
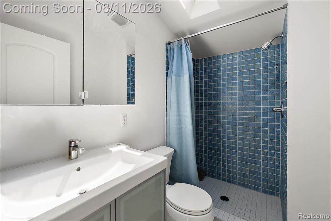
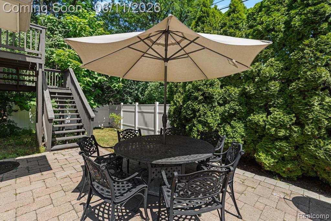
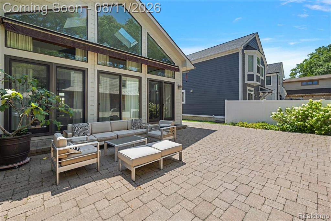
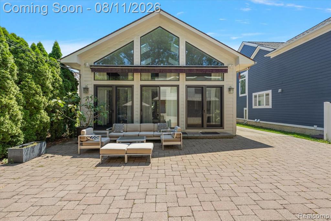
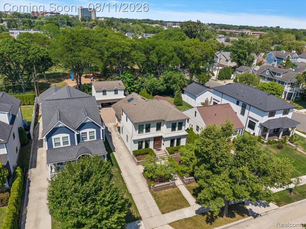
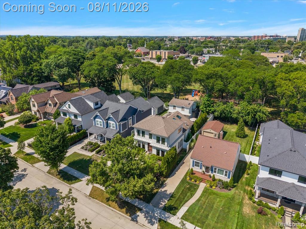
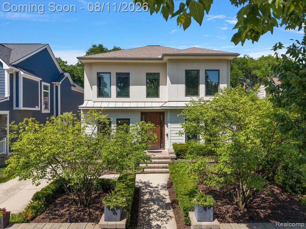
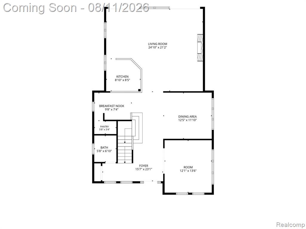
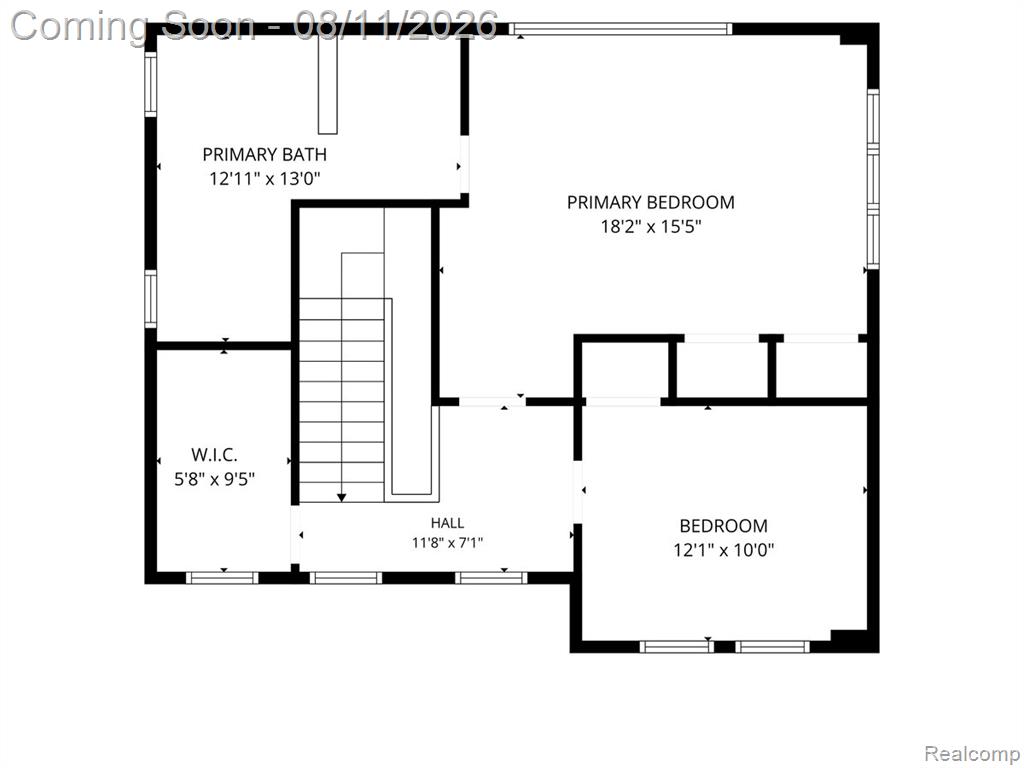
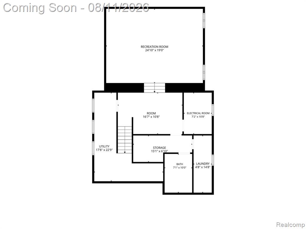
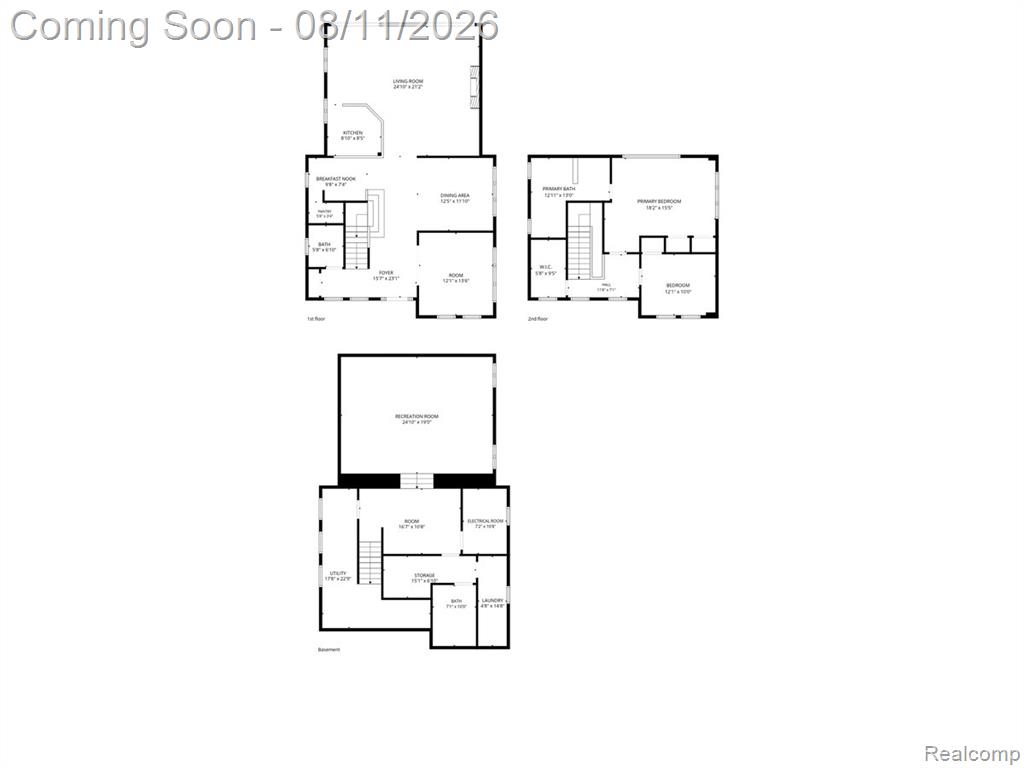
Welcome to this one-of-a-kind contemporary colonial in the heart of Birmingham, where striking architecture, thoughtful design, and abundant natural light come together beautifully. Expansive windows throughout the home fill each space with sunlight, while stunning architectural lines create a memorable first impression from the moment you enter. Just off the foyer, a sophisticated library features custom contemporary built-ins and beautiful views of the front yard. The main level continues into a thoughtfully designed kitchen with custom cabinetry, a hidden pantry, and views into the living room and built-in bar. An expansive dining room provides the perfect setting for hosting and entertaining. A striking transparent metal art wall separates the dining and living spaces, adding architectural interest while allowing light and sightlines to flow effortlessly between the rooms. Upstairs, the spacious primary suite features a beautifully appointed bath with dual vanities, a walk-in shower, and an oversized soaking tub. A second bedroom adjacent to the primary offers incredible flexibility as a nursery, home office, or guest room. The finished lower level provides additional living and entertaining space with a sunken family room, full bathroom, laundry room, and an impressive walk-in finished storage area. Outside, enjoy a private patio and access to the separate apartment above the garage; a truly unique feature complete with a kitchenette, full bathroom, and custom built-in closet, making it ideal for guests, extended family, an au pair, or a private home office. Below, the two-car garage is equipped with an EV charging station. Distinctive, light-filled, and designed with both style and function in mind, this exceptional Birmingham home offers contemporary living with architectural character at every turn.

3
beds

4
baths

2,214 Sq.Ft. LIVING AREA

6,534 Sq.Ft. lot

Jessica Stencel

Jessica Stencel

Features & Amenities

Interior

  • total bedrooms3
  • Total bathrooms4
  • full bathrooms3
  • half bathroom1
  • Laundry room Ceramic, In Basement
  • Fireplace Living Room
  • APPLIANCES Dishwasher, Disposal, Dryer, Freezer, Microwave, Range/Oven, Washer, Gas Water Heater
  • other interior Features Wet Bar/Bar

Area & Lot

  • Status For Sale
  • Living Area2,214 Sq.Ft.
  • Total Area3,414 Sq.Ft.
  • Lot Area6,534 Sq.Ft.
  • MLS® ID61019346
  • TypeResidential
  • YEAR BUILT1948
  • NeighborhoodBirmingham
  • Architecture StylesColonial, Contemporary
  • School DistrictBirmingham City School District

Exterior

  • STORIES2
  • Garage Space2.0
  • water SourcePublic
  • HEAT TYPENatural Gas, Forced Air
  • SubstructureBasement

Financial

  • Sales Price$1,025,000
  • Real Estate Tax $13,275/yr
image

Schedule a Showing

I would love to show you this beautiful property. Please select your preferred date and time below. I will be in touch shortly to confirm your appointment.

Schedule a Showing

I would love to show you this beautiful property. Please select your preferred date and time below. I will be in touch shortly to confirm your appointment.

Thank you for your interest in 559 Bennaville Avenue, Birmingham, MI 48009 3663. We are reviewing your request and will be in touch shortly!

Mortgage Calculator

Estimate your monthly mortgage payment, including the principal and interest, property taxes, and HOA. Adjust the values to generate a more accurate rate.
All estimates are provided for informational purposes only. Actual amounts may vary.
$0,000 Your Payment 20 15 65
$0,000 Your Payment

Work with Konata

I partner with the best in the business, experts who have your back from day one to closing day. I am more than salespeople. I am a trusted advisor and advocate, here to guide you, protect your interests, and make every step of your real estate journey seamless.

Follow Me on Instagram